

Yes, you can vent a fireplace sideways if the unit is specifically designed for direct vent operation and local building codes permit horizontal termination through an exterior wall. Standard wood-burning fireplaces typically require vertical chimney exhaust, so the can you vent a fireplace sideways question applies primarily to gas or pellet systems with sealed combustion systems. The feasibility depends heavily on the manufacturer’s installation manual and the specific model’s approved venting configurations.
Homeowners often consider side venting to avoid running a chimney through the roof or to utilize existing wall penetrations. However, this setup requires precise adherence to clearance requirements, proper slope for condensate drainage, and compliant termination caps. Understanding the difference between direct vent and power vent systems is critical before planning any installation. For broader context on fireplace options, our guide to gas fireplace features explains how different fuel types impact venting needs.



Understanding Sideways Venting Mechanics
Sideways venting, often called horizontal or through-the-wall venting, directs exhaust gases and intake air through a dedicated pipe that exits an exterior wall. This method is distinct from chimney venting because it creates a sealed, balanced system where combustion air is drawn from outside, preventing the fireplace from pulling oxygen from the living space. The system typically uses a double-wall pipe: the inner tube carries exhaust, while the outer tube supplies fresh air. This separation ensures safe operation and prevents backdrafting of combustion byproducts into the home.
| Venting Type | Direction | Primary Fuel | Key Requirement |
|---|---|---|---|
| Direct Vent | Vertical or Horizontal | Gas, Pellet | Sealed combustion, specific pipe length limits |
| Chimney Vent | Vertical Only | Wood, Gas | Flue lining, chimney cap |
| Power Vent | Vertical or Horizontal | Gas | Fan-assisted exhaust, pressure management |
| Direct Vent (Side) | Horizontal | Gas, Pellet | Wall penetration, condensate slope |
Not all fireplaces support horizontal termination. The manufacturer’s installation manual explicitly lists which models allow side venting and what accessories are required. If the manual does not approve horizontal installation, using it this way voids the warranty and creates safety hazards. The pipe must maintain a specific downward slope toward the exterior to allow any condensate to drain out rather than pooling inside the wall. This slope is usually minimal, around one-eighth inch per foot, but must be consistent along the entire run.
Local building codes also dictate whether side venting is allowed. Some jurisdictions restrict horizontal venting for certain fuel types or require specific clearances from windows, doors, and combustible materials. Before purchasing a fireplace or vent kit, verify that your local code permits this configuration. The termination cap must be installed at a height that prevents snow accumulation and ensures proper draft. Many homeowners prefer this setup because it avoids roof penetrations, which can be more complex and expensive to install and maintain.
Checking Compatibility and Manufacturer Specs
The first step in determining if your fireplace can vent sideways is consulting the technical documentation. Look for a section labeled “Approved Venting Configurations” or “Installation Options.” This section will specify the maximum and minimum horizontal pipe lengths, the number of elbows allowed, and the required termination type. If the document only shows vertical chimney diagrams, side venting is likely not an approved option for that specific model.
Direct vent systems are the most common candidates for horizontal termination. These systems are sealed, meaning they do not rely on natural draft from a chimney flue. Instead, they use the pressure differential created by the combustion process to move exhaust out and air in.
Power vent systems, which use a fan to push exhaust out, can also be vented horizontally, but they have different clearance and slope requirements. Wood-burning fireplaces generally cannot be vented sideways because the high heat and particulate matter require the vertical lift of a chimney to ensure complete combustion and safe exhaust.
When reviewing specs, note the required pipe diameter and material. Most direct vent fireplaces use stainless steel or aluminum double-wall pipes. The wall penetration must be sized to fit the pipe and the flashing or collar that seals it. If you are considering a retrofit, measure the distance from the fireplace to the exterior wall.
If this distance exceeds the maximum horizontal run specified by the manufacturer, you may need to add a vertical riser or choose a different venting path. A buyer may prefer this setup if the roof is inaccessible or if they want to avoid the cost of a new chimney.
- Verify the installation manual allows horizontal termination for your specific model.
- Check the maximum horizontal pipe length and number of elbows permitted.
- Confirm the required pipe diameter and material type for the system.
- Ensure the exterior wall material is compatible with the penetration method.
- Review local building codes for horizontal venting restrictions and clearances.
Safety, Slope, and Termination Details
Safety is the primary concern with any venting modification. The pipe must be sealed at every joint to prevent gas leaks or smoke intrusion. Use the manufacturer-recommended sealant or gaskets, and do not improvise connections. The pipe should be supported at regular intervals to prevent sagging, which can disrupt the required slope. Sagging can cause condensate to pool in low spots, leading to corrosion of the inner pipe and potential water damage inside the wall.
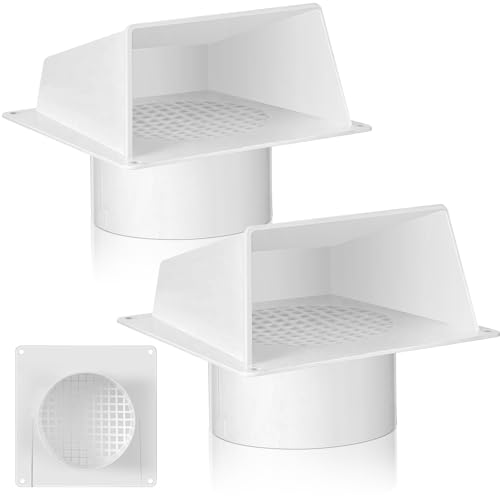
The termination cap is a critical component. It must be designed for the specific venting system and installed at the height specified in the manual. The cap prevents rain, snow, and debris from entering the pipe while allowing exhaust to escape. Some caps include a screen to keep out birds and insects. The cap should be made of durable, weather-resistant material, such as stainless steel, to withstand outdoor conditions. Ensure the cap is securely fastened to the wall to prevent it from detaching in high winds.
Clearances from combustible materials are strictly regulated. The pipe must maintain a specific distance from insulation, framing, and other combustibles within the wall cavity. Use non-combustible insulation or fire-rated board where required by the installation manual. The exterior termination point must also be clear of windows, doors, and eaves by the distance specified in local codes. Failure to maintain these clearances can lead to fire hazards or code violations during inspection. Always follow the manufacturer’s instructions and local regulations to ensure safe and compliant installation.
- Maintain the required downward slope for condensate drainage in horizontal runs.
- Use only manufacturer-approved pipe sections and connectors to ensure airtight seals.
- Install the termination cap at the specified height and secure it firmly.
- Keep clearances from combustible materials within the wall and at the exterior.
- Inspect the vent system annually for corrosion, leaks, or blockages.
Local Codes and Professional Installation
Building codes vary by region and municipality, so it is essential to check local requirements before starting a project. Some areas require a permit for any venting work, while others may have specific restrictions on horizontal venting for gas appliances. A licensed contractor can help navigate these regulations and ensure the installation meets all safety standards. They can also perform pressure tests and combustion analysis to verify that the system operates correctly and safely.
Professional installation is recommended for most fireplace venting projects, especially when dealing with gas systems. These installations require precise measurements, proper sealing, and adherence to complex code requirements. A professional can also identify potential issues, such as existing wall obstructions or improper pipe routing, before they become problems. If you are unsure about the compatibility of your fireplace with side venting, consult a qualified installer or the manufacturer’s support team for guidance. For more on maintaining your fireplace system, see our tips on draft control to ensure efficient operation year-round.
In summary, you can vent a fireplace sideways if it is a direct vent or power vent model approved for horizontal termination, and if local codes permit it. Always follow the manufacturer’s installation manual for specific pipe lengths, slopes, and clearances. Use the correct termination cap and ensure all joints are sealed to prevent leaks. When in doubt, hire a licensed professional to assess the setup and perform the installation to ensure safety and compliance. This approach ensures your fireplace operates efficiently and safely for years to come.



Write Your Review
No reviews yet. Be the first to share your experience!