

Accurate measurement of the fireplace opening is the critical first step in selecting a functional insert, as even a small error can prevent proper installation or compromise safety. Homeowners often struggle with this task because the required dimensions are not always obvious or standard across different units. Understanding how to measure a fireplace insert correctly ensures that the new appliance fits securely within the existing masonry or metal structure. This process involves checking width, height, and depth, as well as verifying clearances to surrounding materials.
Many users find that their existing fireplace dimensions do not match standard insert sizes, leading to gaps that affect both aesthetics and efficiency. A trim kit or custom framing may be necessary if the opening is slightly larger than the insert. Before purchasing any equipment, it is essential to take precise measurements using a steel tape measure and a level. Our guide on fireplace covers also discusses how proper fit impacts draft control and overall performance in your home.
Measuring a fireplace for an insert requires attention to detail and the right tools. The goal is to determine the exact internal dimensions of the firebox and the opening in the wall or floor. This information dictates which models are compatible and whether additional framing or trim is needed. Proper measurement prevents costly returns and installation delays. It also ensures that the insert operates safely within the manufacturer’s specified clearances.
| Measurement Point | How to Measure | Typical Tolerance |
|---|---|---|
| Opening Width | Measure at the top, middle, and bottom of the opening | Insert must be 0.5″ smaller than the narrowest point |
| Opening Height | Measure from the floor to the ceiling of the opening | Insert must be 0.5″ smaller than the shortest point |
| Firebox Depth | Measure from the front face to the back wall | Check manufacturer minimums for specific models |
| Clearance to Sides | Measure distance from insert side to combustible material | Must meet or exceed manufacturer minimums |
Start by clearing the fireplace area of any debris, logs, or screens. You need an unobstructed view of the entire opening to take accurate readings. Use a steel tape measure for precision, as fabric tapes can stretch and lead to errors. Measure the width at three points: the top, the middle, and the bottom of the opening. Record the smallest of these three measurements, as this is the limiting factor for fit. Do not assume the opening is rectangular; masonry fireplaces often taper or have uneven surfaces.
Next, measure the height of the opening from the hearth or floor level to the lintel or ceiling. Again, take measurements at the left, center, and right sides of the opening. The shortest measurement is the one that matters for ensuring the insert fits vertically. If the floor is uneven, measure at the highest point to avoid the insert sitting too low. This height measurement is crucial for determining if the insert’s control panel will be accessible and safe to use.
Depth measurement is often overlooked but is vital for proper airflow and combustion. Measure from the front edge of the hearth to the back wall of the firebox. Some inserts require a minimum depth to function correctly, while others may be too deep for shallow fireboxes. Check the specific requirements of the model you are considering. If your firebox is deeper than necessary, you may need to adjust the placement or use a spacer to prevent the insert from sitting too far back.
Essential Tools for Accurate Measurement
Having the right tools makes the measurement process faster and more reliable. A basic toolkit is sufficient for most residential fireplace measurements. Avoid using rulers or yardsticks, as they are too short for full dimensions and can introduce parallax errors. The following items are recommended for anyone planning to measure a fireplace insert.
- Steel tape measure at least 10 feet long for reach and accuracy
- Level to ensure the opening is plumb and the floor is flat
- Pencil and paper to record multiple measurements immediately
- Camera to document the condition of the firebox and opening
- Flashlight to see into the back of the firebox clearly
- Chalk or marker to mark reference points on the masonry
A steel tape measure is the industry standard because it does not stretch over time. A 10-foot tape allows you to reach across wide openings without bending the tape, which can cause measurement errors. The level helps you verify that the opening is vertical and that the floor is horizontal. If the floor is sloped, the insert may need to be shimmed to sit level, which affects the required height clearance.
Understanding Firebox vs. Opening Dimensions
Many buyers confuse the firebox dimensions with the opening dimensions. The firebox is the interior chamber where the fire burns, while the opening is the hole in the wall or floor where the insert sits. These two measurements are different and both are critical. The insert must fit within the opening, but it also must be compatible with the firebox size for proper ventilation and heat distribution.
Measure the firebox width, height, and depth separately from the opening. The firebox dimensions determine the maximum size of the insert that can effectively heat the room. If the insert is too small for the firebox, it may not provide sufficient heat. If it is too large, it may not fit or may block the flue. Always cross-reference both sets of measurements with the manufacturer’s specifications before making a purchase.
Some fireplaces have a throat or damper that affects the effective depth of the firebox. Measure from the front of the firebox to the back of the damper when it is closed. This gives you the usable depth for the insert. If the damper is stuck or damaged, note this in your records, as it may require repair before installation. A functional damper is essential for controlling airflow and preventing smoke from entering the room.
Checking Clearances to Combustible Materials
Clearances are the minimum distances between the hot surfaces of the insert and any combustible materials in the room. These include wood framing, drywall, insulation, and flooring. Most inserts have specific clearance requirements listed in the manufacturer’s installation manual. Failing to meet these clearances is a serious safety hazard that can lead to fire.
Measure the distance from the side of the opening to the nearest combustible material. Do the same for the top and the back of the firebox. Record these measurements and compare them to the clearance requirements of the insert you are considering. If your clearances are too small, you may need to add non-combustible insulation or a metal shield to increase the distance. Always consult with a professional if you are unsure about the required clearances.
The floor in front of the fireplace is also a critical area for clearance. Most inserts require a non-combustible hearth extension that extends at least 16 inches beyond the front of the unit. Measure the existing hearth to see if it meets this requirement. If the hearth is made of stone or brick, it is usually non-combustible, but you should still verify its size. If the hearth is too small, you may need to add a metal or ceramic hearth extension.
Dealing with Irregular or Tapered Openings
Older masonry fireplaces often have irregular openings that are not perfectly rectangular. The sides may taper inward, or the top may be arched. These irregularities can make it difficult to fit a standard rectangular insert. In such cases, you need to measure the narrowest point of the opening to determine the maximum size of the insert that will fit.
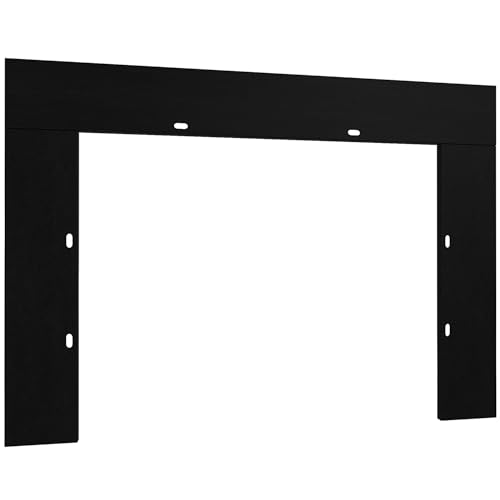
If the opening is tapered, the insert may not sit flush against the back wall, leaving a gap. This gap can allow smoke to escape into the room and reduce the efficiency of the insert. To address this, you can use a trim kit or custom framing to fill the gap. A trim kit is a metal frame that covers the gap between the insert and the opening, providing a finished look and improving airtightness.
Some manufacturers offer trim kits specifically designed for their inserts. These kits are sized to fit the specific model and cover the gap effectively. If you are considering a specific brand, check if they offer a trim kit for your opening size. The Rodalflame Fireplace Insert Trim Kit is an example of such a product, designed to cover gaps for size-matched fireplaces. Always ensure that the trim kit is compatible with the insert model you choose.
Verifying Measurements with Manufacturer Specifications
Once you have taken all your measurements, compare them to the specifications of the insert you are considering. Most manufacturers provide a dimension chart or a fit guide on their website. Enter your measurements into the guide to see if the insert is a suitable match. If the insert is slightly smaller than your opening, you may need a trim kit. If it is larger, it will not fit.
Pay close attention to the minimum and maximum dimensions listed by the manufacturer. Some inserts have a range of compatible opening sizes, while others are designed for a specific size. If your measurements fall within the range, the insert is likely to fit. If they fall outside the range, you need to look for a different model. Do not attempt to modify the opening to fit an insert, as this can compromise the structural integrity of the fireplace.
It is also important to check the weight of the insert. Most residential fireplaces are designed to support a certain amount of weight. If the insert is too heavy, it may put excessive stress on the masonry or framing. Check the weight of the insert and compare it to the load-bearing capacity of your fireplace. If you are unsure, consult with a structural engineer or a qualified installer. They can assess the condition of the fireplace and ensure it is safe for the new insert.
Common Measurement Mistakes to Avoid
Even experienced DIYers can make mistakes when measuring a fireplace insert. These errors can lead to incorrect purchases and installation problems. Being aware of common mistakes can help you avoid them and ensure a successful installation. The following list highlights the most frequent errors and how to prevent them.
- Measuring only at one point instead of multiple locations
- Ignoring the slope of the floor or the taper of the opening
- Forgetting to account for the thickness of the trim kit
- Not checking clearances to combustible materials
- Assuming the firebox and opening dimensions are the same
- Failing to verify measurements against manufacturer specs
Measuring at only one point is a common error that can lead to inaccurate results. Always measure at multiple points and use the smallest measurement. This ensures that the insert will fit even if the opening is irregular. Ignoring the slope of the floor can cause the insert to sit unevenly, which can affect its performance and safety. Use a level to check the floor and adjust your measurements accordingly.
Forgetting to account for the thickness of the trim kit is another common mistake. The trim kit adds to the overall size of the insert, so you need to subtract its thickness from your opening measurements. If you do not, the insert may not fit or may sit too tight. Always include the trim kit dimensions in your calculations. This ensures that the final assembly fits comfortably within the opening.
When to Call a Professional for Measurement
While many homeowners can measure their fireplace insert themselves, there are situations where it is best to call a professional. If your fireplace has an unusual shape or condition, a professional can provide a more accurate assessment. They can also identify potential issues that you may have missed, such as cracks in the masonry or damaged flues.
Professional installers have the experience and tools to measure complex fireplaces accurately. They can also advise you on the best insert for your specific situation. If you are planning to install a gas or wood-burning insert, it is highly recommended to have a professional perform the measurement and installation. They can ensure that the insert meets all local codes and safety standards. This can save you time, money, and potential safety hazards in the long run.
If you are unsure about any aspect of the measurement process, do not hesitate to seek professional help. A small investment in professional advice can prevent costly mistakes and ensure a safe and efficient installation. Many fireplace companies offer free or low-cost measurement services as part of their consultation process. Take advantage of these services to get a second opinion and peace of mind.
Accurate measurement is the foundation of a successful fireplace insert installation. By following the steps outlined in this guide, you can ensure that your new insert fits properly and operates safely. Take your time, use the right tools, and verify your measurements against the manufacturer’s specifications.
If you encounter any difficulties, consider consulting with a professional to ensure a safe and effective installation. For more information on maintaining your fireplace, check out our guide on fireplace heaters for small spaces to understand how proper fit impacts heating efficiency in compact rooms.




Write Your Review
No reviews yet. Be the first to share your experience!