


A fireplace can become a striking part of a room, but building one involves more than choosing a shape and facing material. The right plan depends on whether the fireplace burns wood, uses gas, runs on electricity, or serves an outdoor cooking or gathering area. Each option has different connections to the home, operating needs, and installation constraints. If you’re researching how to build a custom fireplace, begin with the appliance type and the property’s requirements, not with a construction sequence copied from a book.
Think of the project as a coordinated design involving the fireplace unit or firebox, its support and surround, any required venting, and the space around it. A book can help you understand concepts and prepare questions, but it does not establish that a design is appropriate for your house or complies with local rules. The corner fireplace placement guide can help with room-layout considerations, while this article focuses on the decisions that must precede construction. If you rent or share the property, get the owner’s approval before planning changes.
Top Products


Pros
- Addresses structural masonry essentials like foundation footings and bricklaying
- Explains drafting principles to help builders minimize smoky outdoor fireplace operation
- Includes three full build plans to jumpstart outdoor hearth projects
- Convenient paperback dimensions make it easy to carry to job sites and supply yards
Cons
- Provides instructional plans only; all masonry tools, stone, mortar, and materials must be purchased separately
- Does not substitute for municipal building permits, setback regulations, or local fire safety codes
The core instructional material focuses on the foundational steps required for enduring outdoor masonry. It details the construction of proper footings to support heavy stone and brick structures, addressing ground stability and structural durability. In addition to structural masonry advice, the text highlights safe drafting techniques, which are critical for outdoor fireplaces where variable wind patterns and flue proportions dictate whether smoke exhausts cleanly upward or rolls forward across seating areas. The guide also supplies three complete build plans to give builders concrete layout dimensions and construction frameworks.
Published in an independently printed paperback format, the book measures 6 inches wide by 9 inches tall with a slim 0.41-inch profile. This standard manual size makes it easy to transport between an indoor planning desk, a masonry supply yard, and the outdoor jobsite. The text focuses on traditional materials such as stone, brick, and mortar, providing design concepts and step-by-step guidance rather than branded components or proprietary fireplace inserts.
Before starting an outdoor fireplace project based on these plans, prospective builders must evaluate site-specific constraints such as property lines, overhead tree canopies, prevailing winds, and clearances to combustible structures. Heavy masonry fireplaces require solid, frost-depth footings that vary widely depending on local soil conditions and regional climate. Furthermore, while the book outlines safe drafting and masonry fundamentals, it cannot account for specific municipal zoning ordinances, local burn bans, or required building permits. Consulting local building departments and utility locating services is an essential preliminary step before excavation.
For homeowners and DIYers who want to build a custom stone or brick outdoor fireplace from the ground up, this reference provides structured guidance on masonry techniques and chimney drafting principles. It will not suit those seeking an off-the-shelf, ready-to-burn metal outdoor fireplace or a quick gas-table installation, as masonry construction demands substantial physical effort, specialized tools, and raw materials. For those committed to designing their own backyard hearth, the included build plans and structural fundamentals make it a worthwhile project planning companion.
This guide addresses outdoor hearth planning by emphasizing proper ground footings to prevent settling and structural cracking over time.
Builders should always verify local zoning rules, clearance codes, and open-burning ordinances before breaking ground on any outdoor masonry fire project.
It features physical product dimensions of 6 inches in width, 0.41 inches in thickness, and 9 inches in height, making it compact enough to fit into a tool bag, glove box, or workshop bookshelf.
The included plans provide conceptual dimensions for outdoor masonry fire features, though individual project footprints should always be verified against available yard space and local setback requirements.


Planning a Custom Fireplace From the First Decision to Final Review
A custom fireplace should start with a defined purpose and a confirmed appliance design. Decide whether the priority is a traditional wood fire, gas operation, electric ambiance, outdoor cooking, or another clearly specified use, then have the proposed location and installation requirements assessed before building begins. The fireplace, fuel or power supply, venting, structure, clearances, and local requirements must work together. A drawing or book plan is a starting point for discussion, not proof that a fireplace can safely be built in a particular home.
Define the fireplace before drawing the surround
“Custom fireplace” can mean a site-built masonry fireplace, a listed factory-built appliance surrounded by custom finishes, an outdoor hearth, or a decorative electric unit. These are not interchangeable construction approaches. A wood-burning design involves a firebox and an appropriate route for combustion products to leave the building, while a gas appliance depends on the fuel connection and venting arrangement specified for that model. An electric fireplace avoids combustion at the appliance, but still has product-specific installation and electrical requirements.
Write down what the fireplace needs to do: provide a visible flame, support cooking, offer occasional supplemental comfort, or serve mainly as a visual feature. That purpose affects the type of appliance and where it may be practical to place it. It also helps prevent a common planning mistake: designing a surround first and trying to fit an appliance into the opening later. If the project is for an outdoor cooking feature, the book outdoor comfort options covers a related patio topic, but heaters and fireplaces are different appliances and should not be treated as substitutes.
Confirm the exact appliance or construction approach as early as possible. For a manufactured unit, identify the model and obtain its current installation manual, product specifications, and any required installation components. For a site-built masonry design, seek plans and technical review appropriate to that design and jurisdiction rather than assuming a manufactured-unit manual applies. The available product listings for this article are books, not fireplace appliances, and the supplied data does not document dimensions, materials, installation procedures, or compatibility for a specific build.
Check the building and the location before committing
The intended room and wall are part of the design, not just a backdrop. Existing framing, floor construction, nearby openings, the route for any required vent, and access to fuel or electrical service can affect whether a proposed location is feasible. Those conditions cannot be confirmed from a photograph or a general design sketch. A qualified fireplace installer, building professional, or other appropriate local professional can assess the specific property and identify what needs to be resolved before work proceeds.
For an existing home, find out whether a fireplace or venting system is already present and whether it was intended for the appliance under consideration. The existence of a chimney, opening, gas line, or electrical outlet does not by itself establish compatibility. Different appliances can require different arrangements, and a component that served one fireplace may not be appropriate for another. Verify the proposed unit’s manual and have relevant existing infrastructure assessed before relying on it.
Room measurements can help with early layout discussions, but they are not a replacement for the appliance’s documented installation dimensions and clearances. The surround, mantel, hearth, and nearby materials may have specific limits or construction details that depend on the chosen model or design. Do not estimate those requirements from a similar-looking fireplace or an online photograph. Use the exact instructions for the selected product and have the design checked against applicable local requirements.
Match fuel, power, and venting to the actual design
Fuel and power choices shape both installation and everyday use. A wood-burning fireplace needs suitable fuel and an appropriate way to vent combustion products; gas models need the fuel supply and venting specified for the appliance; electric models depend on electrical requirements set out in their documentation. Availability of a utility or fuel nearby does not confirm that the appliance can connect to it as proposed. The design team needs to verify the requirements for the specific model and site.
Venting is a product-specific design issue, not a decorative detail to improvise after construction starts. Manufacturers specify the venting configuration and components, if any, that apply to their appliances. A wood-burning masonry fireplace, a factory-built fireplace, and a direct-vent gas appliance can have different system requirements, so assumptions should not cross from one type to another. Do not obstruct, alter, or omit required venting, and do not use a general online diagram in place of the appliance instructions or a qualified assessment.
For a gas project, have the proposed supply and appliance connection assessed by an appropriately qualified person under applicable requirements. For an electric model, confirm the manufacturer’s stated electrical needs and whether the planned location can meet them. For a wood-burning design, get the firebox, venting path, and related construction reviewed as a complete system. In each case, the relevant steps and requirements depend on the appliance, property, and location.
Use books as references, not as approval to build
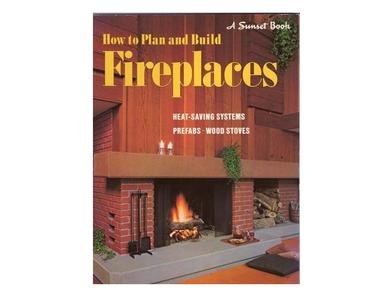
The listed books cover different subjects, and the supplied descriptions do not provide enough detail to judge their technical depth or currentness. How to Design and Build a Fireplace is the title most directly focused on fireplace planning and construction. and its separately listed edition may offer additional reference material, but the supplied listing does not establish that either contains current instructions for a particular appliance or local jurisdiction.
The Book of Building Fires has a broader focus on building fires, while How to Build a Custom Wood Fired Pizza Oven concerns an outdoor cooking project. A pizza oven is not automatically a plan for a living-room fireplace; its intended use and design differ. The Backyard Fire Pit & Outdoor Fireplace Building is likewise oriented to outdoor projects. Treat each book according to its stated subject and verify its contents before relying on it for technical decisions.
A reference can help explain terminology, generate questions, or compare design ideas. It cannot confirm that a plan matches a selected fireplace model, the structure of the home, current product instructions, or local rules. Older or general publications may not address later changes in products or requirements. For a construction-critical detail, use current documentation for the exact appliance and obtain the appropriate local review.
Resolve permits, approvals, and installation responsibilities
Permits and inspection requirements vary with the project and location, so contact the local building department before construction. Ask which approvals apply to the proposed fireplace, fuel work, electrical work, structural changes, and venting. Do not assume that a permit is unnecessary because a fireplace is small, decorative, or similar to one already in the home. Local officials can explain which rules apply to the actual scope.
Ask who will design, supply, install, and inspect each part of the system. Some projects involve separate trades for the appliance, fuel connection, electrical work, masonry, finish carpentry, or venting. Responsibilities should be clear before work begins, including who confirms that the selected components match the appliance instructions and who arranges required inspections. A written scope can help prevent gaps between the fireplace unit and the surrounding construction.
Renters and other occupants should not commission permanent changes without the property owner’s authorization. Lease terms, building policies, and local requirements may add conditions. In a condominium or other shared building, association rules may also affect exterior penetrations, fuel connections, or shared structures. Confirm approvals with the relevant parties before paying for plans or materials.
Coordinate construction with the selected appliance
Once the design and approvals are established, use the appliance documentation and reviewed plans to coordinate the opening, supporting construction, finish materials, and service access. A custom surround must not conceal required components or prevent access called for by the manufacturer. The appearance of the finished wall is secondary to keeping the appliance installed as specified. If the model changes, revisit the plans rather than assuming the original opening and connections remain suitable.
Do not treat generic instructions about bricklaying, framing, gas connections, electrical wiring, or vent assembly as a complete fireplace-building procedure. Those tasks can involve fire, combustion, structural, or electrical hazards and may be regulated locally. The appropriate division of work depends on the project and the people qualified to perform it. When a detail is missing from the plans or manual, pause and get clarification rather than improvising a substitute.
Construction materials and finish choices must be compatible with the specific fireplace instructions and the reviewed design. The supplied product data for the books does not identify materials or establish clearances, so no particular stone, brick, board, sealant, or framing method can be recommended from these listings. Ask the installer or designer to identify the permitted materials and placement for the chosen configuration. Keep relevant manuals, approvals, and plans available for the people carrying out the work.
Commission the fireplace and plan for ownership
Before the first use, confirm that the completed installation has been reviewed as required and that the appliance’s instructions are available. The person responsible for installation should explain the model’s controls, operating limits, and maintenance requirements. Do not assume that a finished surround means the fireplace is ready to operate. If the appliance, venting, connections, or construction differs from the approved plan or product documentation, resolve the discrepancy before use.
Maintenance depends on the fireplace type and manufacturer instructions. Wood-burning models involve solid fuel and combustion residues; gas appliances have their own components and service considerations; electric units have different care needs. A general schedule cannot be safely assigned to every fireplace from the product listings provided here. Follow the specific manual, applicable local requirements, and qualified inspection advice where needed.
Keep records of the model information, installation documents, permits or inspection records, and service contacts. Those details can help identify the appliance and clarify what parts or procedures apply if maintenance or troubleshooting is needed later. If you notice smoke entering the room, unusual operation, visible damage, or a suspected venting problem, stop using the fireplace and seek appropriate guidance rather than altering the appliance. Use a qualified professional when the cause or remedy is not clear.
Make the decision from verified plans, not appearance alone
A custom fireplace can be approached responsibly by settling its purpose, selecting a defined appliance or construction design, checking the property and existing infrastructure, and confirming local approvals before work starts. Coordinate the surround and connections with the exact instructions and reviewed plans. The books listed here may support research, but their supplied listings do not verify a build method, appliance compatibility, or code compliance. The practical next step is to bring the proposed design, model documentation, and site information to the appropriate local professionals and building officials before construction begins.





Write Your Review
No reviews yet. Be the first to share your experience!