
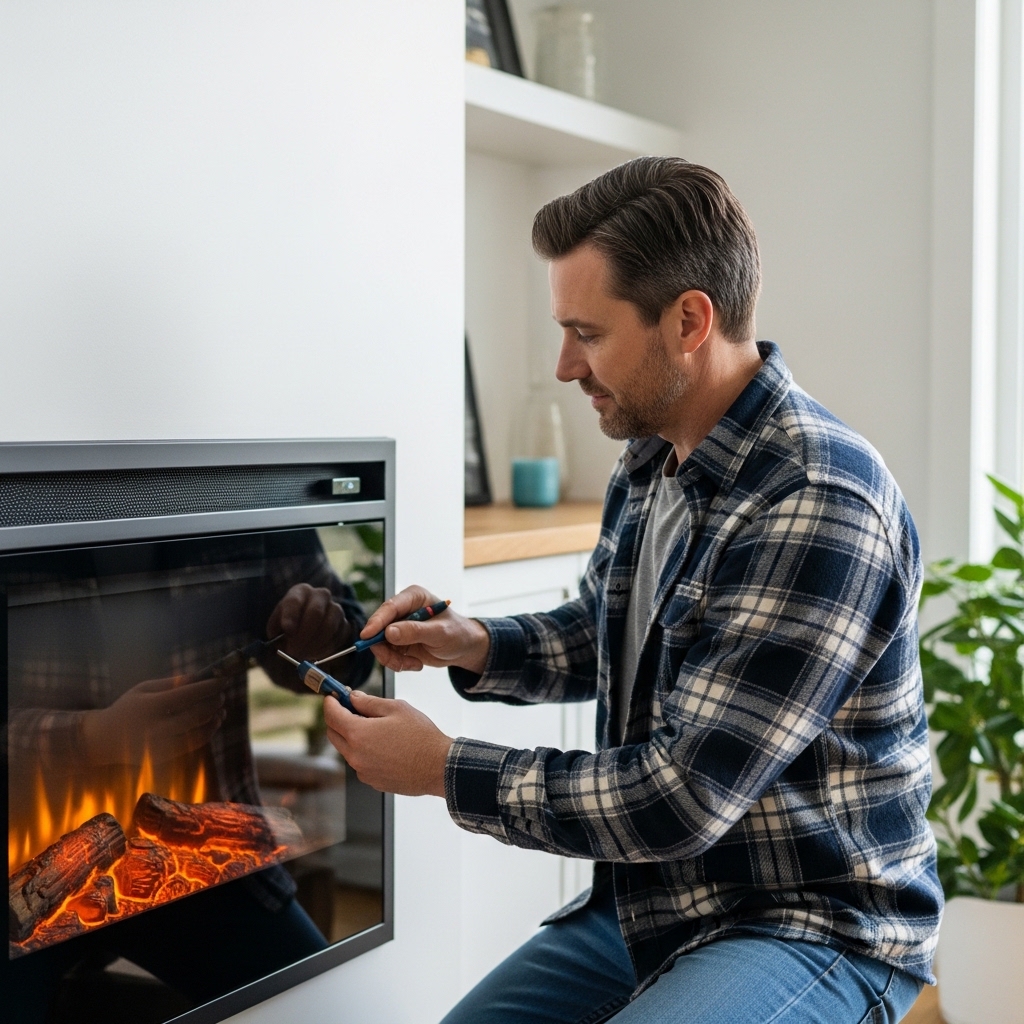

Building a fireplace frame is a structural project that requires precise measurements and strict adherence to local building codes. The primary goal is to create a stable, non-combustible enclosure that safely houses the firebox and connects to a proper venting system. While the aesthetic finish is important, the structural integrity and heat resistance of the frame are what protect your home and family from fire hazards.
Many homeowners approach this task with basic carpentry skills, but they often underestimate the complexity of thermal management. You must account for clearance to combustibles, the weight of masonry materials, and the specific requirements of your chosen fuel type. Understanding these variables before cutting a single piece of wood or mixing a bag of mortar is essential for a successful installation. If you are considering a ready-made solution to avoid these structural complexities, our corner fireplace stand guide offers insights into pre-fabricated options that may suit your space better.

Structural and Safety Foundations for Building a Fireplace Frame
The foundation of any fireplace frame is its ability to withstand high temperatures and structural loads without compromising the surrounding home. Unlike a standard entertainment center or mantel, a fireplace frame acts as a thermal barrier. You must design the structure to isolate the intense heat generated by the firebox from combustible materials like drywall, wood framing, and flooring. This isolation is achieved through specific material choices and precise clearances mandated by safety standards.
| Component | Primary Material | Key Function |
|---|---|---|
| Outer Frame | Refractory Brick, Stone, or Concrete | Heat resistance and structural support |
| Inner Lining | Firebrick or Castable Refractory | Direct heat shielding for the firebox |
| Base Platform | Concrete Slab or Mortar Bed | Weight distribution and level foundation |
| Flue Connection | Stainless Steel or Masonry | Safe exhaust of combustion gases |
Before beginning construction, you must verify that your local building code permits the specific type of fireplace you intend to install.
- Wood-burning, gas, and electric units have vastly different frame requirements for installation.
- A wood-burning fireplace typically requires a masonry chimney or a certified metal flue that penetrates the roof.
- In contrast, an electric unit may only require a non-combustible surface behind it, though manufacturers often specify particular clearances.
- Checking these requirements early prevents costly rework and ensures the project complies with safety regulations.
The structural load of a masonry fireplace is significant. A standard brick chimney can weigh several tons, requiring a dedicated foundation that is independent of the house’s main footing. If you are building into an existing wall, you must assess the load-bearing capacity of the floor joists and wall studs.
Many modern homes have lightweight stud framing that cannot support the weight of a traditional masonry structure without reinforcement. Consulting a structural engineer or a qualified mason is often necessary to determine if the existing structure can handle the added weight.
Clearances to combustibles are the most critical safety metric in frame construction. These are the minimum distances required between the hot surfaces of the fireplace and any flammable material. The specific distances depend on the fireplace model, the type of fuel, and the construction materials used in the frame.
For example, a direct-vent gas fireplace may require much less clearance than a wood-burning unit. You must measure and maintain these clearances exactly as specified in the manufacturer’s installation manual. Reducing these distances to save space or accommodate a specific room layout is a serious safety hazard that can lead to fire.
Material Selection and Thermal Resistance
Choosing the right materials is not just about aesthetics; it is about ensuring the frame can handle thermal stress. Standard building materials like drywall, standard lumber, or vinyl siding cannot withstand the temperatures generated by a fire. The inner layers of the frame must be constructed from refractory materials designed to resist high heat without cracking or spalling. Refractory bricks, for instance, are engineered to withstand temperatures well above 2,000 degrees Fahrenheit. They are used to line the firebox and the immediate area surrounding it.
For the outer aesthetic layer, you have more flexibility. Natural stone, brick, or even specialized tile can be used for the visible face of the fireplace. However, these materials must be attached to a non-combustible backing.
If you choose to use a metal frame for a gas or electric unit, the metal must be of a gauge and material suitable for the heat output of the appliance. Thin-gauge steel can warp or discolor over time if exposed to excessive heat. Stainless steel is often preferred for its durability and resistance to corrosion from combustion byproducts.
Insulation plays a crucial role in managing heat within the frame. In a masonry chimney, the flue is often surrounded by air space, which helps to cool the exterior surfaces. This air space also helps to create a draft that pulls smoke up the chimney. In a metal flue system, insulation may be used to keep the exterior of the flue cool enough to meet clearance requirements. You must follow the manufacturer’s instructions regarding insulation, as improper insulation can lead to condensation issues or overheating of the flue exterior.
Moisture management is another consideration in material selection. Masonry materials are porous and can absorb moisture. If water enters the masonry and freezes, it can cause cracking and spalling, compromising the integrity of the frame. Proper flashing and cap installation are essential to prevent water intrusion. Additionally, the mortar used to lay the bricks or stones must be suitable for high-temperature applications. Standard concrete masonry units (CMU) mortar is not designed to withstand the thermal cycling of a fireplace and may fail over time.
Layout, Measurement, and Leveling Techniques
Accurate layout is the first step in ensuring a straight, level, and square fireplace frame. Start by marking the centerline of the wall where the fireplace will be located. Use a plumb line to transfer this centerline from the floor to the ceiling. This vertical line serves as your reference for all subsequent measurements. Ensure that the floor is level at the base of the fireplace. If the floor is uneven, you may need to install a leveling compound or adjust the foundation to ensure the frame sits flat.
Measure the dimensions of the fireplace unit and add the required clearances to determine the overall footprint of the frame. Mark these dimensions on the floor and walls. Double-check your measurements against the manufacturer’s installation template if provided. Many manufacturers provide cardboard templates that you can pin to the wall to visualize the final size and position of the fireplace. This step helps to identify any conflicts with existing electrical outlets, plumbing, or structural elements.
When framing the wood structure (if applicable for a gas or electric unit), use pressure-treated lumber for any parts that will be in contact with the ground or masonry. This prevents rot and decay. For masonry construction, lay a bed of mortar on the foundation and set the first course of bricks or stones.
Use a level to ensure each course is straight and level. Check for squareness by measuring the diagonals of the frame; they should be equal. If they are not, adjust the bricks or stones until the frame is perfectly square.
As you build up the frame, frequently check for level and plumb. Masonry tends to shift slightly as it is laid, so constant monitoring is required. Use a mason’s trowel to spread the mortar evenly and tap the bricks into place with a rubber mallet. Keep the joints tight and uniform. Rake out the excess mortar from the joints to create a clean, finished look. Allow the mortar to cure properly before applying any finishing materials or installing the fireplace unit.
Venting Integration and Flue Connection
The venting system is the most critical component of the fireplace frame. It is responsible for removing combustion gases, including carbon monoxide, from the living space. The type of venting required depends on the fuel source. Wood-burning fireplaces typically use a masonry chimney or a Class A metal chimney. Gas fireplaces may use direct vent, vented, or vent-free systems. Electric fireplaces do not require venting for combustion, but they may require ventilation for heat dissipation if they are enclosed.
When integrating the flue into the frame, ensure that the connection is airtight and secure. Use high-temperature sealant or gaskets as specified by the manufacturer. The flue should be as straight as possible to minimize resistance to gas flow. Elbows and bends can create turbulence and reduce the efficiency of the draft. If the flue must penetrate a roof, use a proper flashing to prevent water leakage. The flashing should be installed in a shingle pattern to ensure water flows over it and not into the attic.
For direct-vent gas fireplaces, the venting system consists of two concentric pipes. The inner pipe carries combustion air into the firebox and exhaust gases out. The outer pipe allows fresh air to enter. This system is sealed to the outside, so it is not affected by indoor air pressure.
This makes it a popular choice for modern homes with tight building envelopes. However, the installation of the venting system must be done carefully to ensure that the pipes are not crushed or damaged. Maintain the required clearances between the vent pipes and any combustible materials.
If you are building a frame for a vent-free gas fireplace, be aware that these units do not have an external vent. They rely on the room’s air supply and release combustion products directly into the room. This can affect indoor air quality and humidity levels.
Many local building codes restrict or prohibit the use of vent-free fireplaces. Check with your local authority having jurisdiction (AHJ) to determine if vent-free units are allowed in your area. If they are, ensure that the room has adequate ventilation to dilute the combustion products.
Common Structural Mistakes and How to Avoid Them
One of the most common mistakes in building a fireplace frame is underestimating the weight of the structure. Homeowners often assume that the existing floor can support the weight of a masonry fireplace. In reality, a single brick weighs about 4 pounds, and a chimney can contain thousands of bricks. This adds significant load to the floor system. If the floor joists are not sized to handle this load, they can sag or fail. Always consult a structural engineer if you are unsure about the load-bearing capacity of your home.
Another frequent error is failing to maintain proper clearances. In an effort to maximize floor space, some builders reduce the distance between the fireplace and combustible materials. This is a dangerous practice that can lead to fire. The heat from the fireplace can radiate into the surrounding structure, causing wood to ignite or drywall to char. Always adhere to the minimum clearances specified by the manufacturer and local building code. If you need to reduce the clearances, use non-combustible materials to line the adjacent walls.
Improper mortar use is another common issue. Standard concrete masonry mortar is not designed for high-temperature applications. It can crack and spall when exposed to the heat of a fireplace. Use refractory mortar for all areas that will be exposed to high temperatures. Refractory mortar is made with special aggregates and cement that can withstand thermal shock. It is more expensive than standard mortar, but it is a necessary investment for the longevity and safety of your fireplace.
Finally, neglecting the flashing and cap can lead to water damage. A masonry chimney without a proper cap is vulnerable to rain, snow, and wind-driven water. This water can seep into the mortar joints and cause deterioration. Install a stainless steel cap with a mesh screen to keep birds and debris out. Use high-quality flashing to seal the penetration of the chimney through the roof. Inspect the flashing and cap regularly for signs of corrosion or damage, and repair them promptly to prevent water intrusion.
Verification Steps and Final Safety Checks
Before lighting the fireplace for the first time, perform a thorough inspection of the frame and venting system. Check all mortar joints for cracks or gaps. Ensure that the bricks or stones are tightly fitted and that the frame is structurally sound. Inspect the flue connection for airtightness. Look for any signs of leakage or improper sealing. If you find any issues, repair them before using the fireplace.
Verify that all clearances are maintained. Measure the distance from the hot surfaces of the fireplace to the nearest combustible material. Compare these measurements to the manufacturer’s specifications. If any clearance is less than the minimum required, do not use the fireplace until the issue is resolved. You may need to install additional non-combustible lining or modify the frame to increase the clearance.
Test the draft of the chimney or flue. Light a piece of paper near the flue opening and observe if it is drawn upward. If the draft is weak or nonexistent, there may be an obstruction in the flue or a problem with the ventilation system. Check for blockages such as bird nests, debris, or creosote buildup. Ensure that the damper is open and that there are no leaks in the flue system. A proper draft is essential for safe and efficient combustion.
Finally, ensure that the room is adequately ventilated to maintain safety.
- Vented fireplaces require combustion air to come from the outside or a dedicated source.
- Vent-free fireplaces need windows or vents that can be opened to provide fresh air.
- Monitor the room for any signs of smoke, odors, or condensation regularly.
- If you notice any issues, stop using the fireplace and have it inspected by a qualified professional.
- Regular maintenance and inspection are key to ensuring the long-term safety and performance of your fireplace frame.
Building a fireplace frame is a significant undertaking that requires careful planning and execution. By understanding the structural, material, and safety requirements, you can create a safe and functional addition to your home. If you are unsure about any aspect of the process, consult with a qualified mason or contractor. They can provide guidance on the specific requirements for your home and help you avoid common mistakes. For more information on maintaining the air quality in your home, consider reading our guide on fireplace cover ventilation.





Write Your Review
No reviews yet. Be the first to share your experience!