
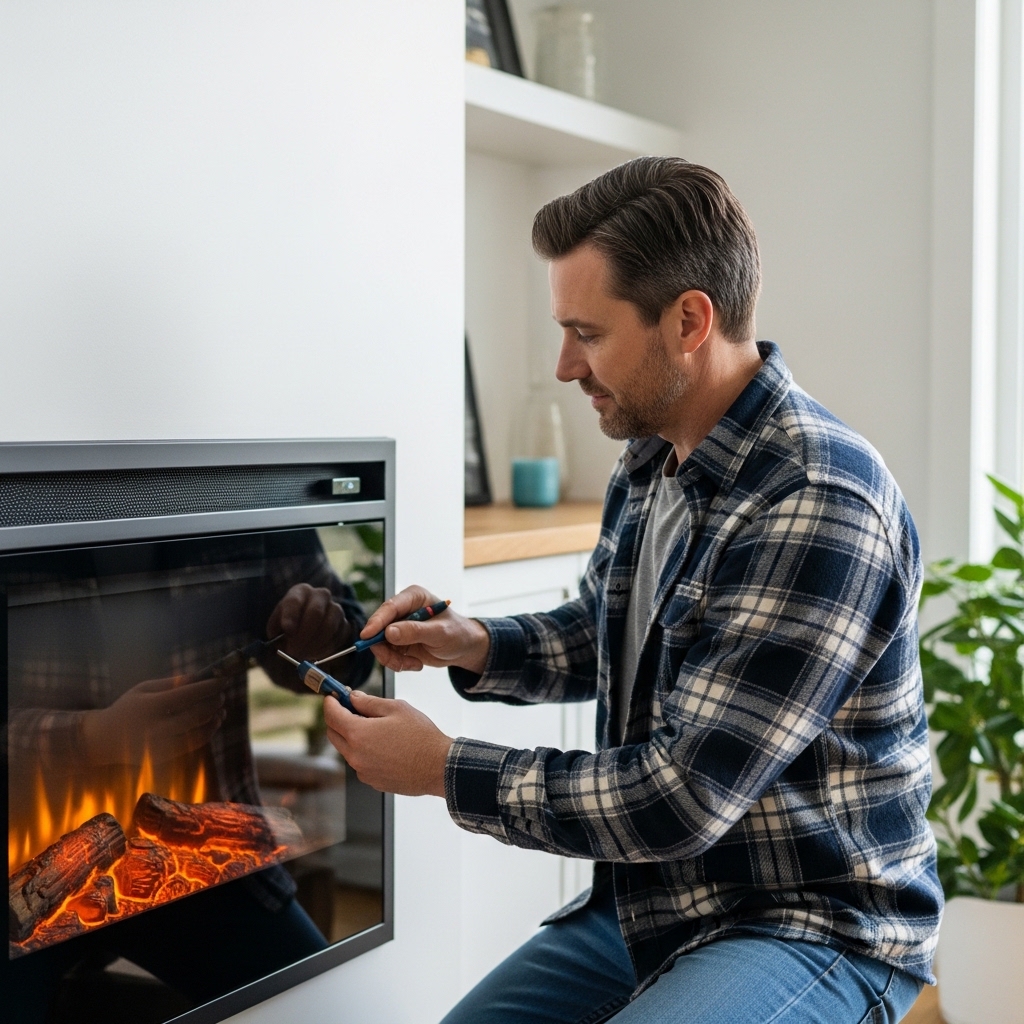

Most direct vent fireplaces do not require a traditional masonry chimney because they use a sealed, double-wall vent system. This design allows direct vent fireplace units to draw combustion air from outside and exhaust smoke through a dedicated pipe, often through an exterior wall. Homeowners often wonder if they can install these units in homes without existing flues, which is a key advantage of this technology. The specific venting path depends on the model and local building codes.
Understanding the difference between direct vent and other fireplace types helps you plan your installation correctly. Unlike wood-burning units that rely on draft, direct vent systems are sealed and efficient. This means you can potentially use the space where a chimney would be for storage or structural support. If you are considering a gas or electric alternative, our gas fireplace guide offers more details on fuel options. The key is to verify your specific model’s requirements before purchasing.


Does a Direct Vent Fireplace Need a Chimney?
The short answer is no, a direct vent fireplace does not need a standard chimney. Instead, it uses a direct vent kit that consists of two concentric pipes. The outer pipe draws in fresh outdoor air for combustion, while the inner pipe exhausts combustion gases. This sealed system is safer and more efficient than traditional vented fireplaces that pull air from the room. It allows for flexible installation in homes that lack a working flue.
| Vent Type | Chimney Required? | Exhaust Path | Air Source |
|---|---|---|---|
| Direct Vent | No | Exterior Wall or Roof | Outside Air |
| Ventless | No | None (Room Exhaust) | Room Air |
| Vented (Wood) | Yes | Masonry Flue | Room Air |
| Power Vent | No | Horizontal/Vertical | Room/Outside |
Before you proceed with any installation, you should verify the specific venting configuration allowed for your model. Some units are designed for horizontal venting through an exterior wall, while others require vertical venting through the roof. The manufacturer’s installation manual will specify the required pipe diameter, length, and clearances. Always check local building codes, as some jurisdictions have specific requirements for gas appliance venting.
- Check the manufacturer’s manual for approved venting configurations.
- Verify if horizontal or vertical venting is permitted for your model.
- Ensure the vent pipe diameter matches the fireplace specification.
- Confirm that exterior wall penetration meets local code requirements.
- Inspect the vent kit for proper seals and gaskets.
How Direct Vent Systems Work Without a Flue
Direct vent fireplaces operate on a sealed combustion system. The double-wall vent pipe creates two separate channels: one for intake air and one for exhaust. This design prevents combustion gases from entering the living space and stops drafts from affecting the fire. It is a significant safety improvement over older vented systems that could leak smoke into the home. The system is self-contained, meaning it does not rely on the house’s draft to function.
The efficiency of direct vent systems comes from this sealed design. Because the combustion air is drawn from outside, the heat generated stays in the room. This makes them more energy-efficient than vented fireplaces that lose heat up the chimney. Many homeowners prefer this option for supplemental heat because it is cleaner and safer. The absence of a chimney also means less maintenance related to soot and creosote buildup in masonry flues.
Venting Options: Horizontal vs Vertical
Most direct vent fireplaces offer two venting options: horizontal through an exterior wall or vertical through the roof. Horizontal venting is often preferred for ease of installation and maintenance. It allows for easier inspection of the vent termination cap, which is located on the exterior wall. However, it requires a suitable exterior wall that can be penetrated without compromising structural integrity or weather sealing.
Vertical venting is necessary when an exterior wall is not available or when local codes prohibit horizontal venting. This method requires the vent pipe to pass through the roof, which involves more complex flashing and waterproofing. It is critical to use the correct roof flashing to prevent leaks. Some models have specific height requirements for vertical venting to ensure proper draft and exhaust flow. Always consult the installation guide for the maximum and minimum vent lengths.
- Horizontal venting requires a clear path to an exterior wall.
- Vertical venting needs proper roof flashing to prevent leaks.
- Check local codes for prohibited venting directions or locations.
- Ensure the vent termination is away from windows and doors.
- Use manufacturer-approved venting materials for safety and warranty.
Safety and Code Compliance Considerations
Safety is the primary reason to use a direct vent system. The sealed combustion process prevents carbon monoxide from entering the home. However, proper installation is critical to maintaining this safety benefit. Any leaks in the vent system can cause dangerous gas exposure. It is essential to use a qualified professional for installation, especially for gas fireplaces. They can ensure that the venting is airtight and compliant with local safety codes.
Local building codes vary by region and may have specific requirements for fireplace venting. Some areas require a permit for gas appliance installation, while others have strict rules about vent termination locations. For example, vents cannot be placed near air intakes or windows to prevent exhaust gases from re-entering the house. If you are unsure about your local regulations, contact your local building department before starting the project. Adhering to these codes ensures your home remains safe and compliant.
If you are considering other heating options for your home, our small space heater guide can help you compare different technologies. Each heating method has its own venting and safety requirements. Understanding these differences helps you make an informed decision that fits your home’s layout and your comfort needs. Always prioritize safety and code compliance over convenience or cost when installing any heating appliance.
Maintenance and Inspection Tips for Vent Systems
Even though direct vent systems are low-maintenance, they still require regular inspection. The vent termination cap should be checked annually for debris, bird nests, or blockages. These obstructions can restrict exhaust flow and cause the fireplace to shut down or malfunction. A simple visual inspection of the exterior cap is a good first step. You can use a flexible brush to clean the interior of the vent if needed, but be careful not to damage the pipe.
Inside the home, check the connection points between the fireplace and the vent pipe for any signs of corrosion or leaks. The gaskets and seals should remain intact to maintain the sealed combustion system. If you notice any soot or residue around the connections, it may indicate a leak that needs professional attention. Regular maintenance ensures the system operates efficiently and safely for years. Keeping a record of inspections and cleaning helps track the system’s health over time.
When to Consult a Professional Installer
While some direct vent fireplaces are designed for DIY installation, professional help is often recommended. Gas connections and venting penetrations require precision to ensure safety and code compliance. A licensed installer can verify that the venting path is correct and that all connections are secure. They can also obtain necessary permits and schedule inspections if required by local authorities. This step is crucial for protecting your home and maintaining your insurance coverage.
If you are replacing an existing fireplace with a direct vent unit, the transition can be complex. The old flue may need to be sealed or removed, which requires careful planning. A professional can assess the structural impact and ensure that the new venting does not interfere with existing building components. They can also advise on the best venting configuration for your specific home layout. Investing in professional installation provides peace of mind and ensures long-term reliability of your heating system.
In summary, a direct vent fireplace does not need a traditional chimney, offering a modern and efficient heating solution. By understanding the venting options and safety requirements, you can make an informed decision for your home. Always follow the manufacturer’s guidelines and local codes to ensure a safe and effective installation. This approach allows you to enjoy the benefits of a direct vent fireplace without the limitations of a masonry chimney.



Write Your Review
No reviews yet. Be the first to share your experience!